Back
4BR/4BA - D8
$699
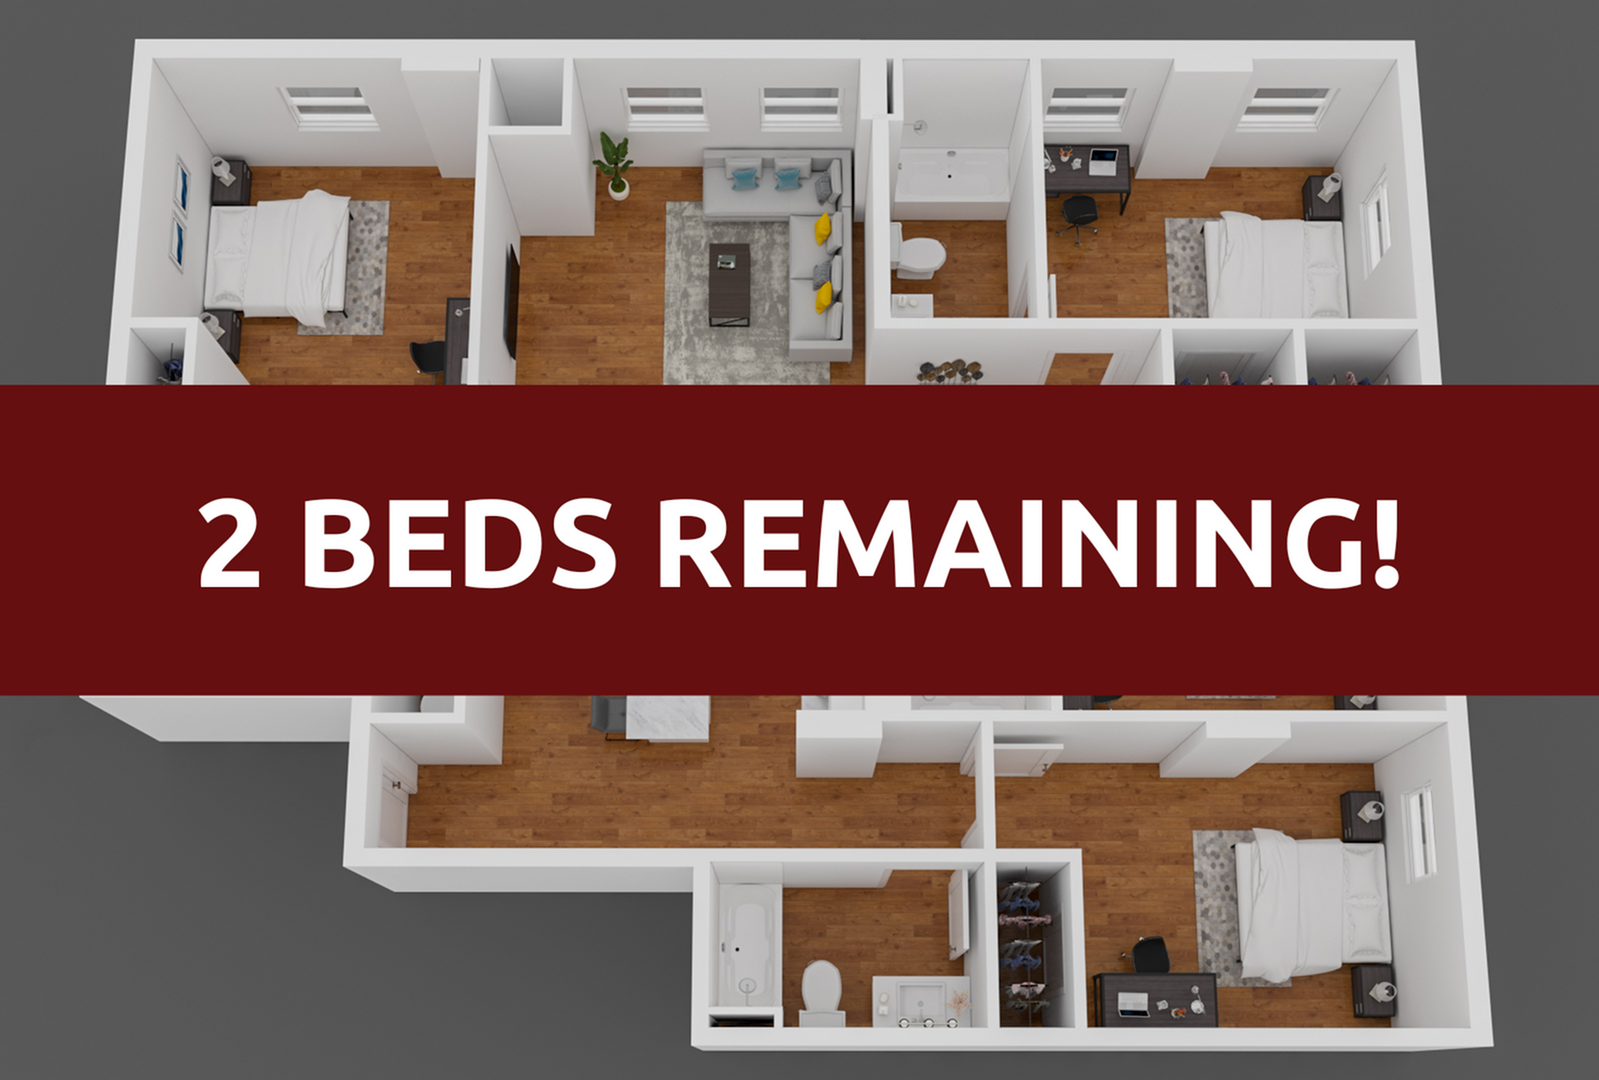
• Lease term: Annual (08/20/2026 - 07/26/2027)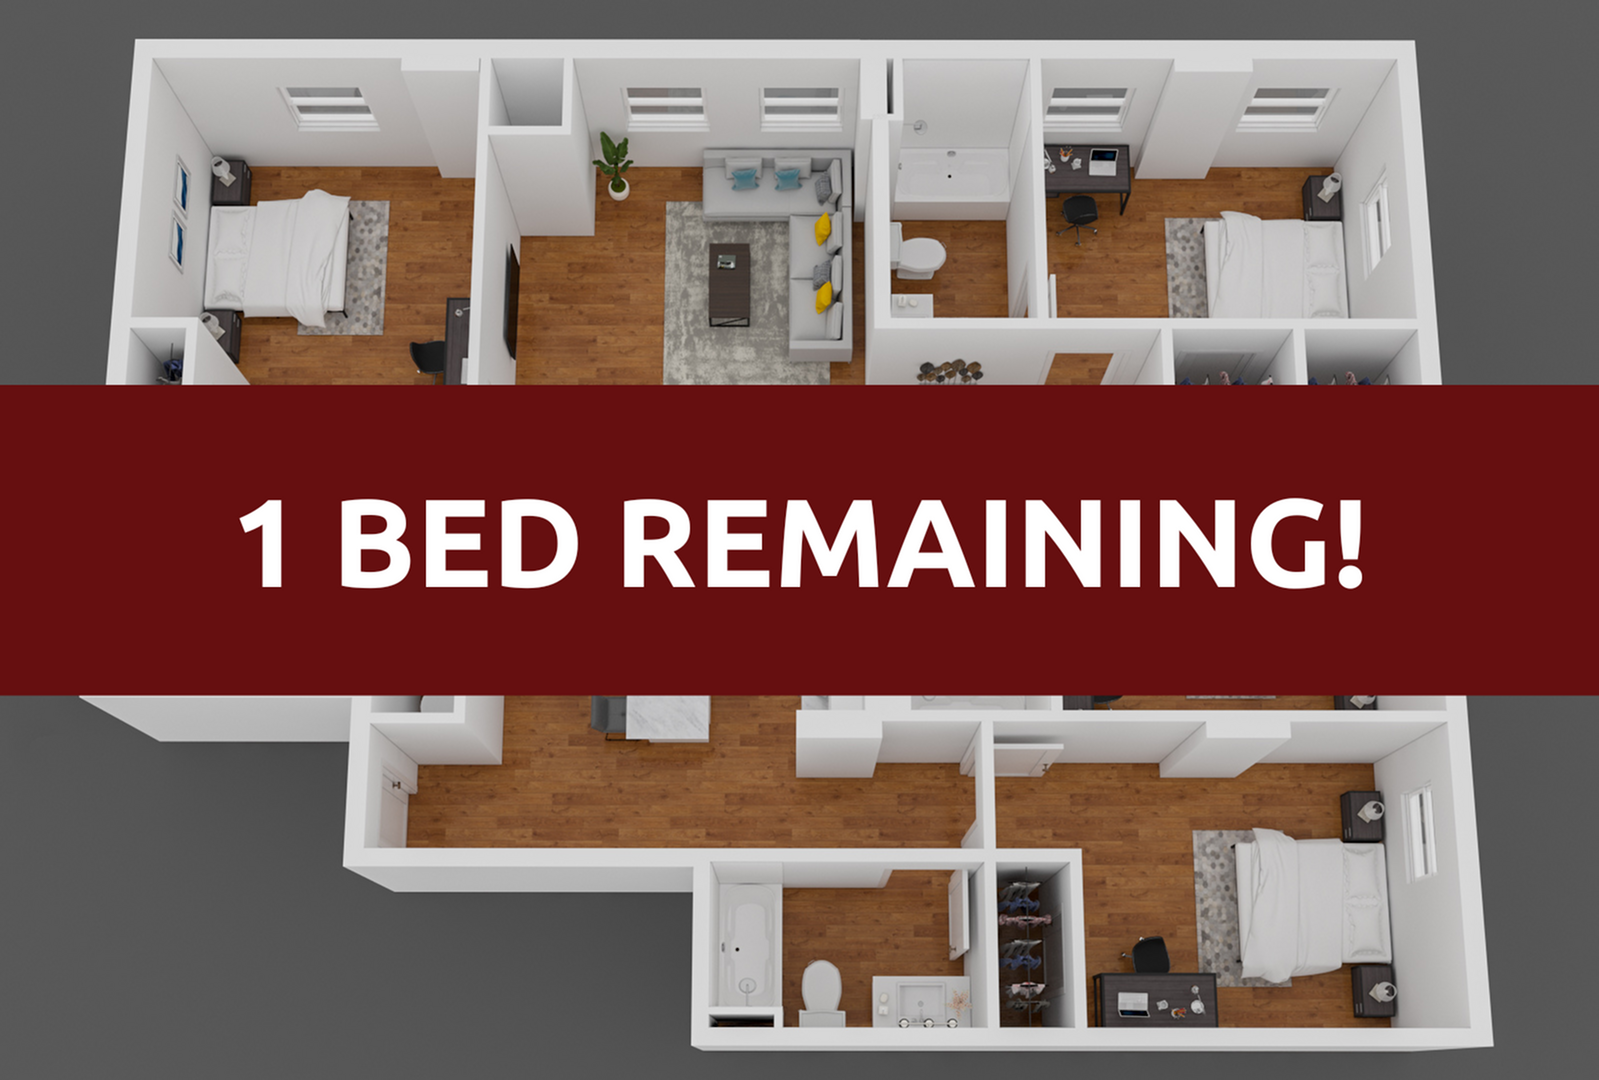
/
4BR/4BA - D8
4 bed
4 bath
1,540
SqFt
Floor plan overview
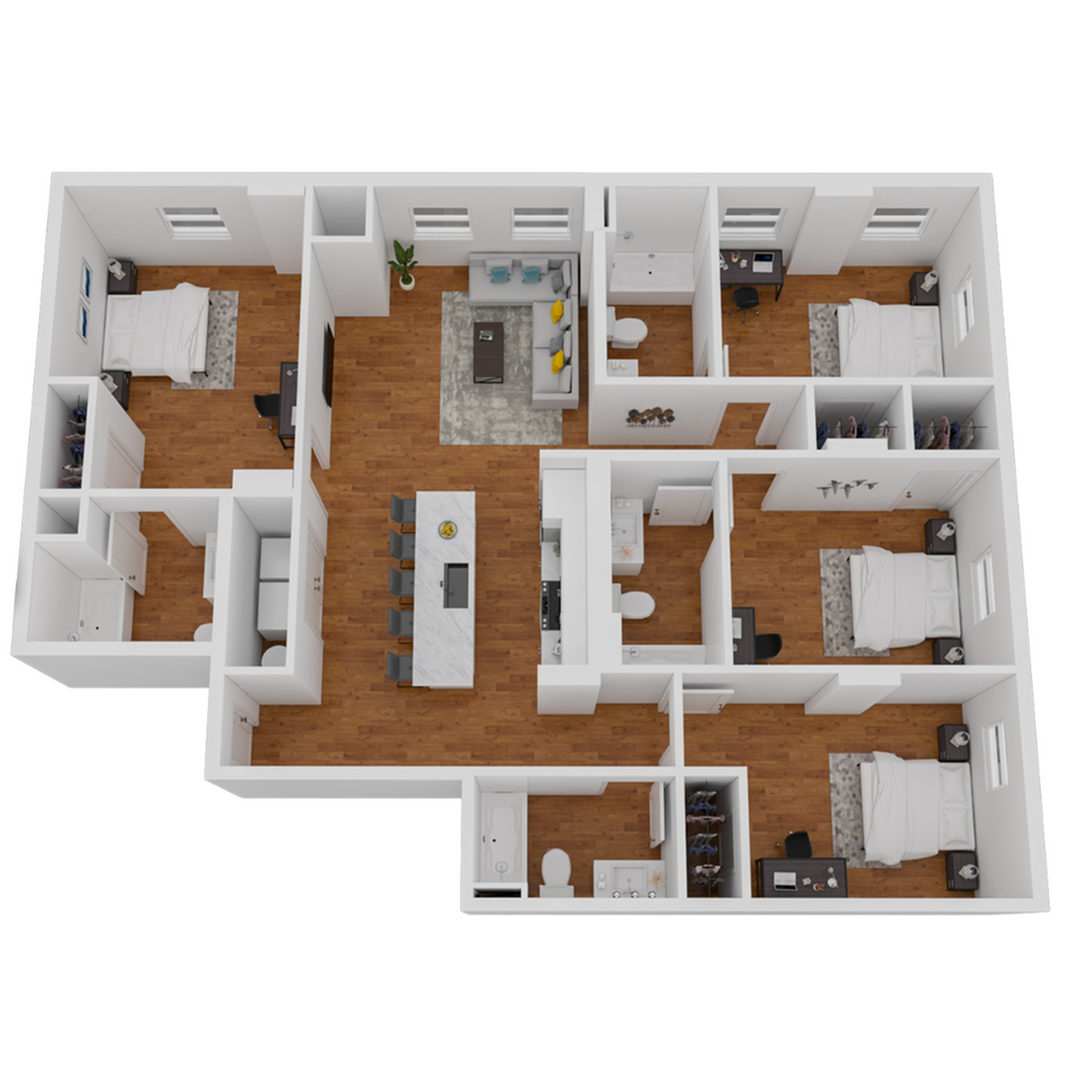
Step into the 4BR/4BA - D8 Floor Plan, designed for comfort and style in the heart of Salisbury. Indulge in expansive living spaces that cater to your lifestyle needs. This four-bedroom, four-bathroom layout provides versatility with a range of premium features, ensuring every corner of your home is both functional and inviting. Enjoy a modern kitchen, spacious closets, and serene views that enhance this unique living experience. Contact us today to schedule your tour of this exceptional floor plan.
Current Specials
Referral Bonus $250.00 - Gift Card or Concession
$250 gift card for referring a friend
$699
Lease term: Annual (08/20/2026 - 07/26/2027)
1
Space Option Available
4/4
Beds/Baths
1,540
SqFt
Frequently Asked Questions
The 4BR/4BA - D8 floor plan features 4 bedrooms and 4 bathrooms.
The 4BR/4BA - D8 floor plan is approximately 1,540 square feet. Actual square footage may vary by unit.
Yes, there are current specials available for the 4BR/4BA - D8 floor plan. Details of applicable specials including terms and conditions are displayed on the floor plan page.